Signature · Architecture · São Paulo
Aflalo Gasperini
One of the largest firms in Brazil, with more than six decades on the road: the signature that anchors an address among the city's landmarks.
Who it is
aflalo/gasperini arquitetos was born in 1962, as Croce Aflalo & Gasperini, when Plínio Croce and Roberto Aflalo joined forces with Gian Carlo Gasperini to enter the biggest international competition of the time, organised by the UIA: the tallest office tower in South America, Peugeot’s headquarters in Buenos Aires. They won, and the victory launched the firm. In their early thirties, the partners bet on a modern architecture, technical and with a clear, honest language.
From the 1980s onward, a second generation trained in-house, with Luiz Felipe Aflalo Herman and Roberto Aflalo Filho, gradually took over leadership alongside Gasperini, who for decades was also a tenured professor of Composition at FAU-USP. Today the firm works across every use (commercial, residential, mixed, hotel, institutional, urban planning) and is recognised as one of the largest in the country, based in Vila Olímpia.
Language
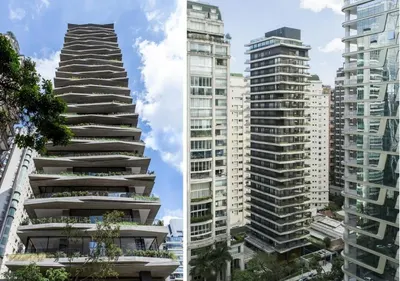
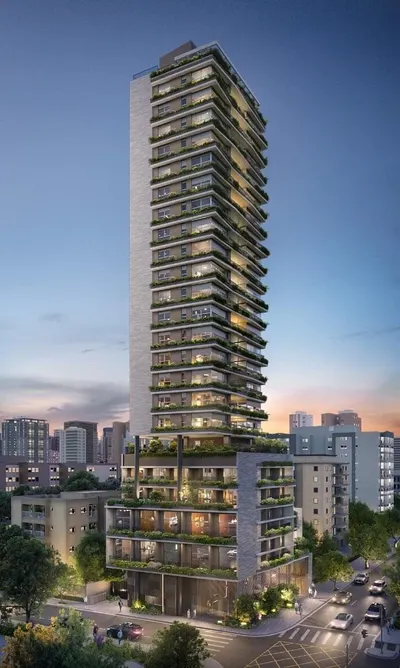
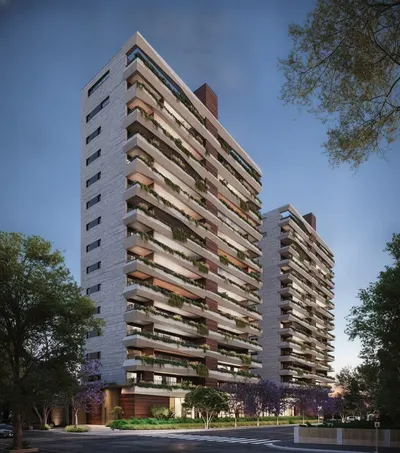
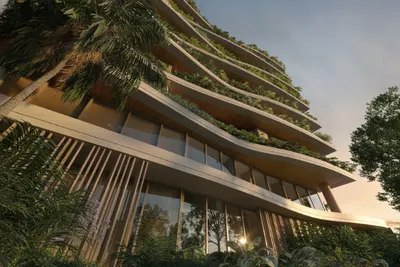
- Style: modern and technological, with a clear and honest language, design concepts integrated into the city and a focus on sustainability. Grids and verticality mark part of the output.
- Materials and signature: ventilated granite façades, skins and brise-soleils, prefabricated solutions and refined material research.
- Awards: more than thirty LEED-certified projects and several market awards (Master Imobiliário, among others).
Landmark works
- IBM headquarters building, São Paulo.
- Rochaverá Corporate Towers, São Paulo.
- Edifício e-Tower, São Paulo.
- Parque da Juventude and Biblioteca de São Paulo, in the redevelopment of the Complexo do Carandiru.
- Auditório Cláudio Santoro, Campos do Jordão.
- Tribunal de Contas de São Paulo and Edifício Paulicéia (Av. Paulista).
- Trump Towers Rio, in the redevelopment of Porto Maravilha (RJ).
Signatures in the portfolio