Who they are
Perkins&Will is a global architecture practice (headquartered in Vancouver, part of the Sidara group), whose São Paulo unit joined the brand in 2012 (formerly RoccoVidal), with a local history of around three decades. Based in Pinheiros with a team of around ninety professionals, it works in corporate, institutional, healthcare and high-end residential architecture, with a strong technical and sustainability foundation.
Language
- Style: architecture of international standard, with a strong emphasis on technical performance and sustainability.
- Materials and brand: large-scale projects (corporate, healthcare, education) and high-end residential.
- Awards and seals: a global reference in environmental certifications and institutional projects.
Landmark works
- Albert Einstein Education and Research Center (with Moshe Safdie).
- BTG Pactual headquarters, at Pátio Malzoni.
- Gabriel Faria Lima Corporate, in Jardins.
Signatures in the portfolio
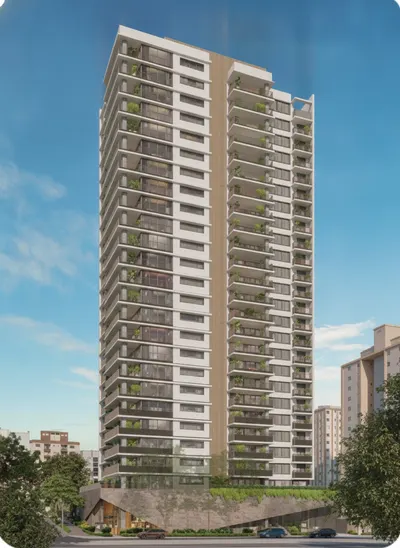
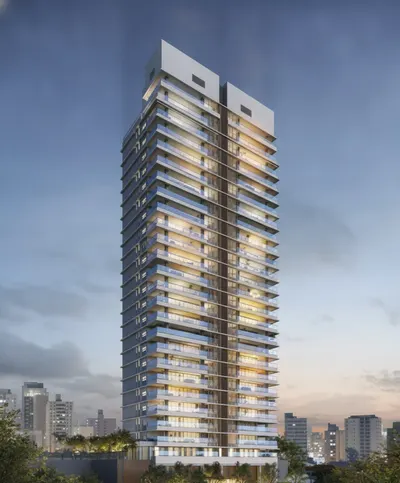
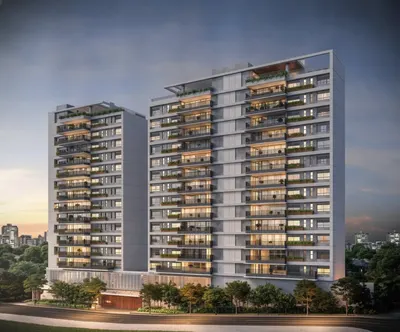
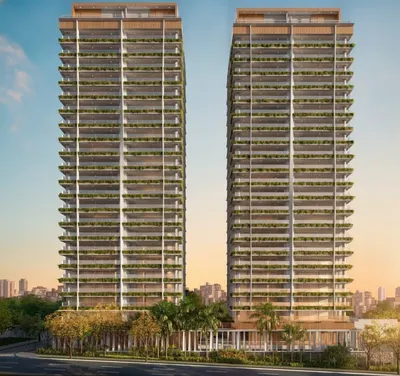
Moema · SPAgami Park Residences3–4 suites215 e 290 m² of floor area3–6 parking spacesArchitecture
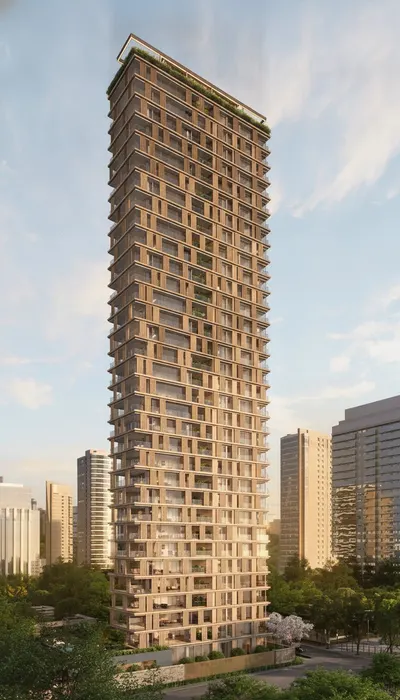
Moema · SPAlmaz República do Líbano336 e 431 m² of floor areaArchitecture
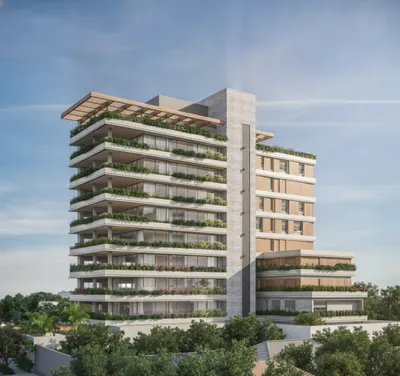
Alto de Pinheiros · SPBeatriz Alto de Pinheiros362 m² of floor area4–5 parking spacesArchitecture
Ibirapuera · SPBiotique Ibirapuera198 m² of floor area3–4 parking spacesArchitecture
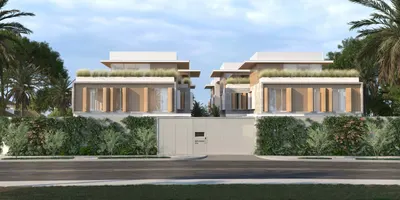
Jardim Guedala · SPCasa Arbo4 suites400–655 m² of floor area4–5 parking spacesArchitecture
Itaim Bibi · SPFigueira Leopoldo4 suites355 m² of floor area4 parking spacesArchitecture
Indianópolis · SPGranoscar Ibirapuera4 suites370–412 m² of floor area4–6 parking spacesArchitecture
Jardim Paulistano · SPIbiá House4–5 suites660–791 m² of floor area6 parking spacesArchitecture
Alto de Pinheiros · SPKiná Alto de Pinheiros4 suites569–978 m² of floor area4–5 parking spacesArchitecture
Itaim Bibi · SPLurie ItaimArchitecture
Moema · SPOscar Ibirapuera186 m² of floor area3–4 parking spacesArchitecture
Campo Belo · SPSofia Campo Belo270–328 m² of floor areaArchitecture