Who they are
Candusso Arquitetos has been active since 1976. Its founder, Roberto Candusso, grew up in Italy and emigrated to Brazil at sixteen; he designed his parents’ house at twelve and, in 1970, was already supervising a team of architects at a large São Paulo builder before even holding a degree — only later did he go back to studying and graduated in Architecture from Universidade de Mogi das Cruzes, in 1976, the year he opened his own firm. His son, Renato Candusso, a Belas Artes graduate from 2000, joined later and today runs the practice alongside his father.
The firm has more than fifty professionals split across eight fronts — design, legal planning, execution, digital modelling, special projects, administration and associates — and more than 1,300 completed works: single-family homes, gated horizontal condominiums, residential and commercial buildings, shopping centres, retrofits, hospitality and land subdivisions across Brazil, with offices in São Paulo and Rio de Janeiro.
Language
- Style: the firm’s motto is the “relentless pursuit of the simplest fit” — the floor plan comes first, and the façade follows from it. A modern, functional language, with attention to the massing and silhouette of the tower on the city’s skyline.
- Signature: industrial-scale output without giving up unit design. The firm argues that a project’s value lies in the floor plan’s layout before it lies in the finishes — to the point of having registered copyright over the design concept of Florida Penthouses, a rare move in the Brazilian market.
- Construction research: it developed Modulus, a system of pre-cast, stackable, load-bearing modules for bathrooms, kitchens and utility areas, together with façade panels and pre-stressed hollow-core slabs — three industrialised elements that account for around 80% of construction.
- Awards: four awards across two categories at the 7th Grande Prêmio de Arquitetura Corporativa (The Amazon River Palace Hotel and Florida Penthouses) and the Prêmio Master de Arquitetura in 2015.
Landmark works
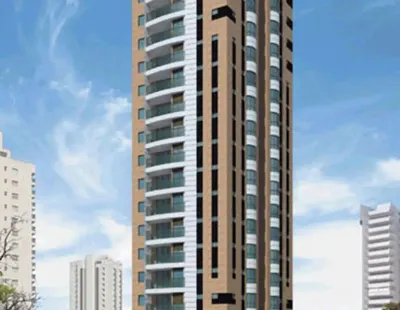
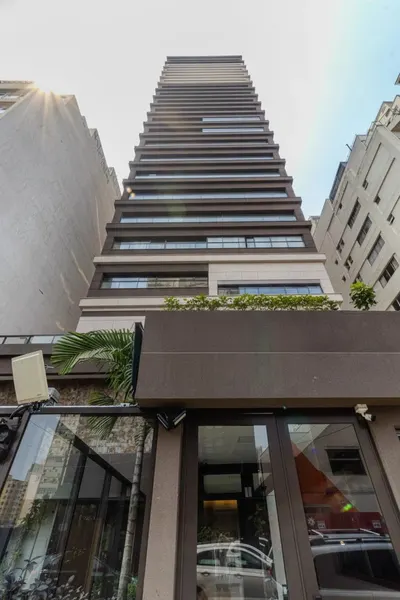
- L’Apogée, in Santa Cecília — one apartment per floor across twenty storeys, for Arquiplan.
- Stratos Itaim, in Itaim Bibi — twenty-two families, one per floor, for Gafisa.
- Duetto Jardins, in Jardim Paulista.
- Florida Penthouses, São Paulo — two towers over the Pinheiros River.
- The Amazon River Palace Hotel, on the banks of the Rio Negro (AM).
- Pullman São Paulo Guarulhos Airport.
- Futboland, Colón (Panama) — a theme park and mixed-use city on the Caribbean coast.
Signatures in the portfolio