

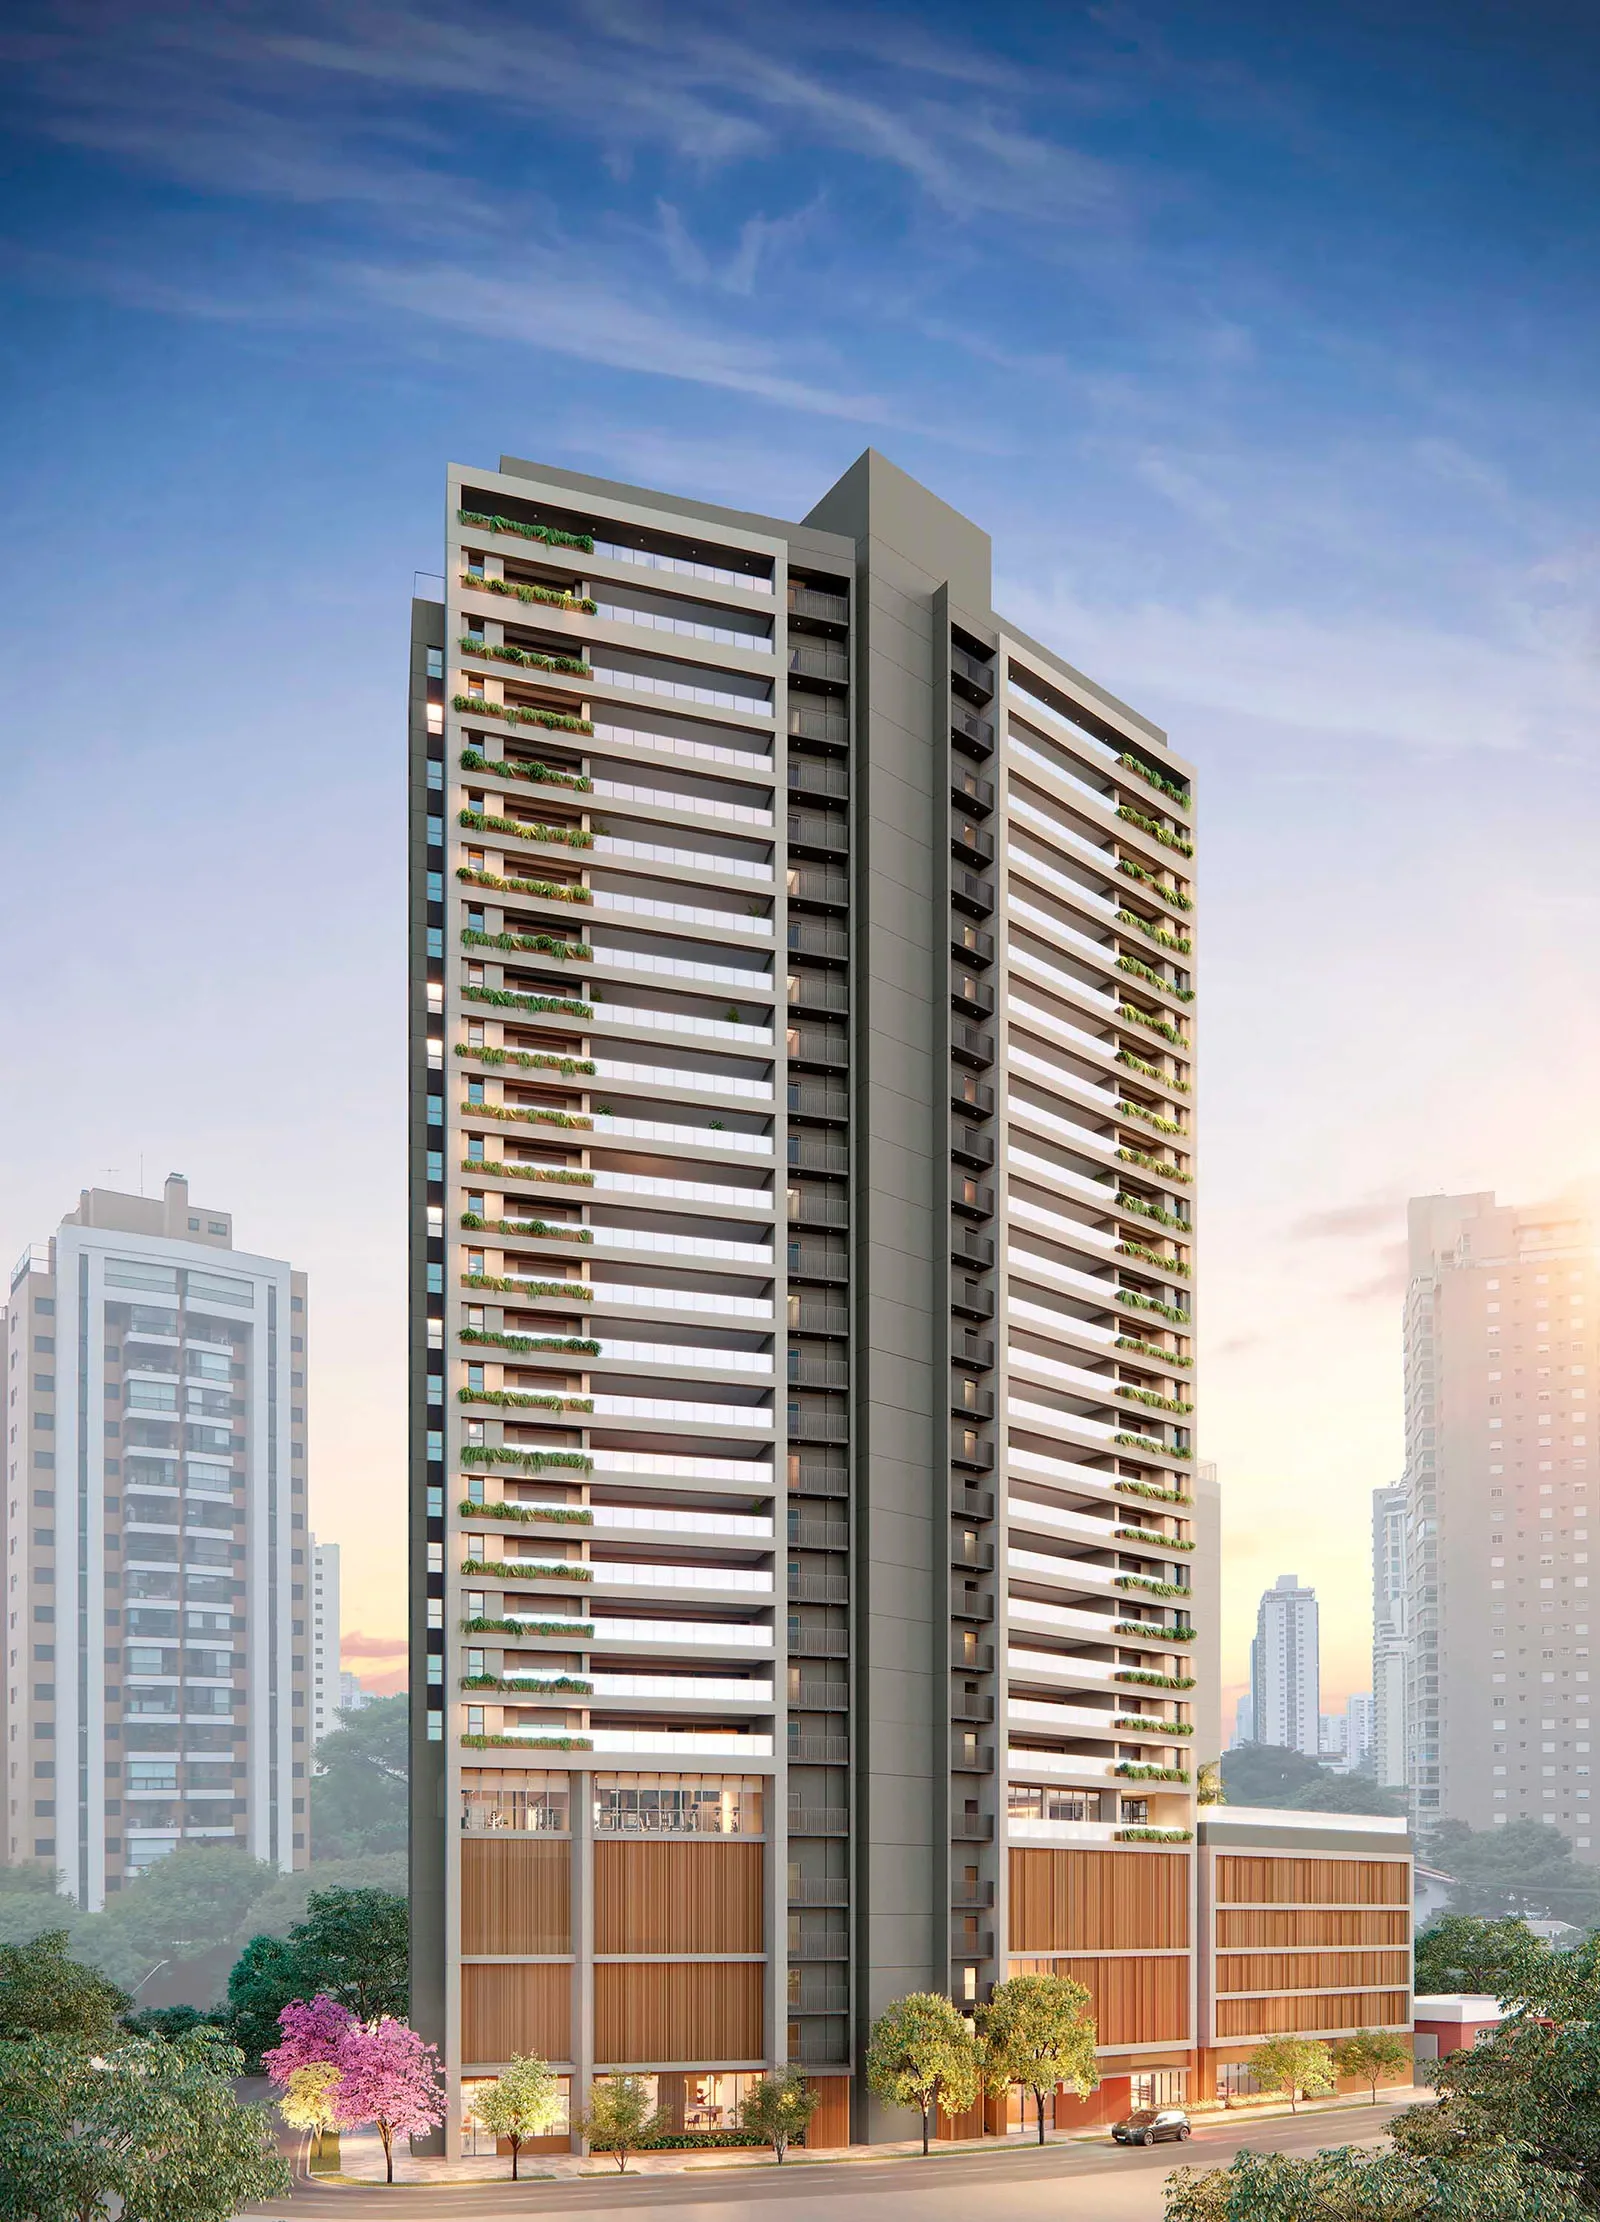
Ampère
Brooklin
A single tower, two residences per floor and, in every home, two terraces looking out on two sides of the city.
Two views.
One home.
Instead of a single balcony running along one façade, the Königsberger Vannucchi design splits the outdoor area into two terraces facing different sides of the tower. The same floor plan gains two views and two kinds of light throughout the day.
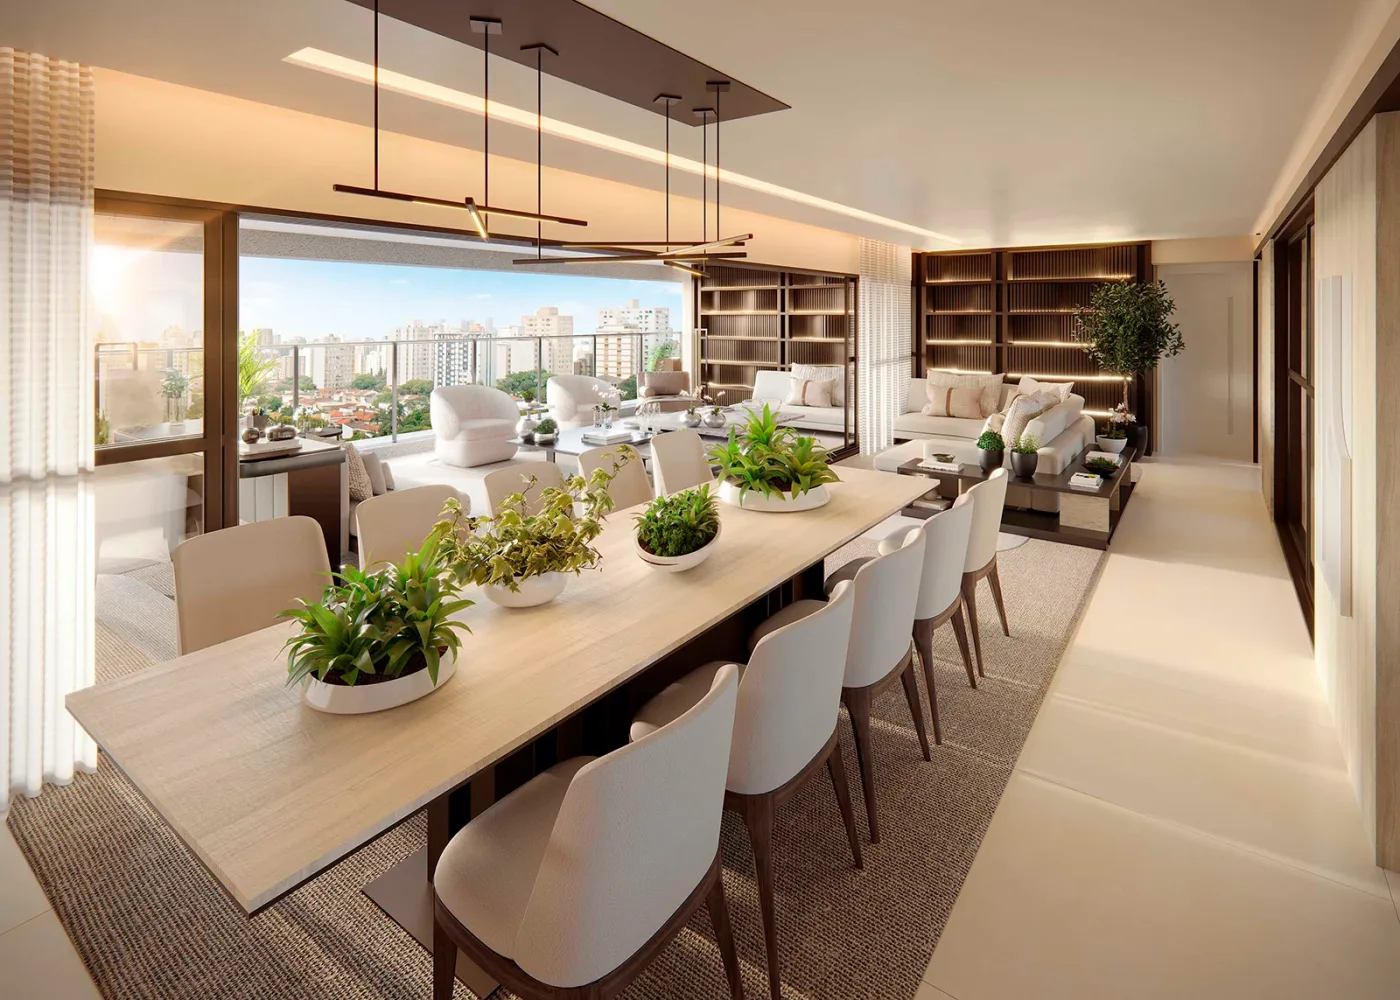
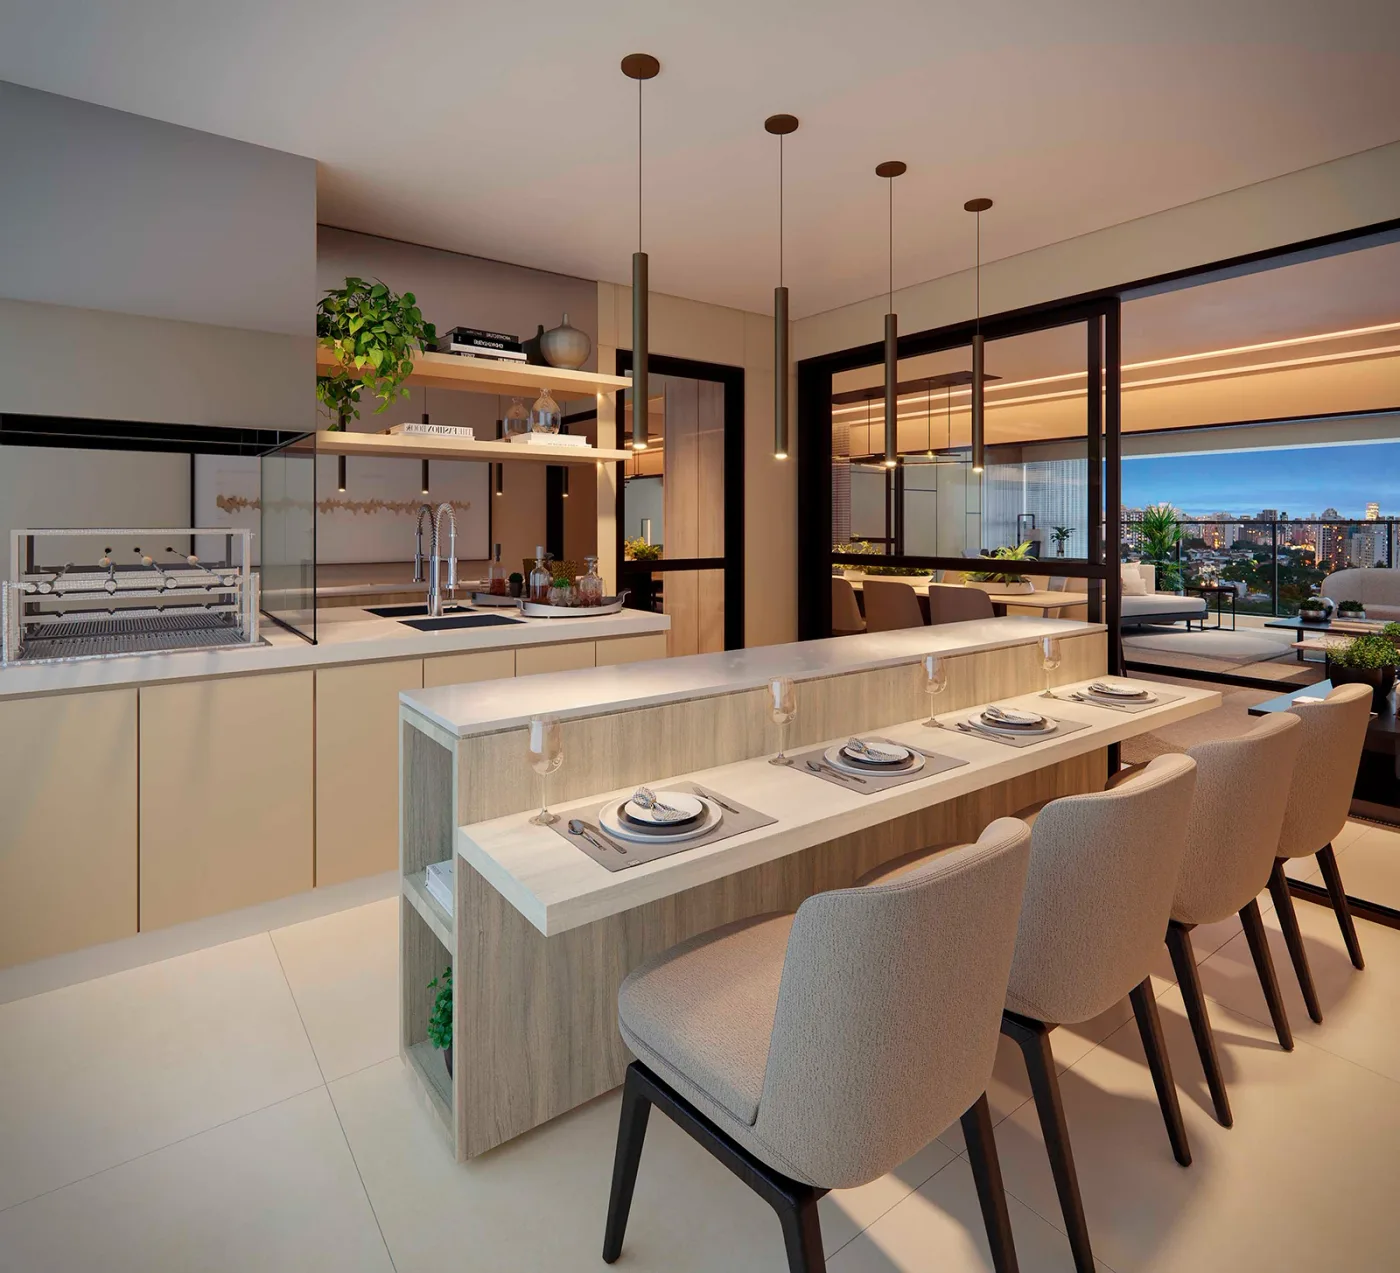 Living room · social terraceGourmet terrace · 9 m
Opening onto a living room of more than 30 m², with a level floor between the room and the outdoors.
Nine metres long for entertaining, with a planter and automatic irrigation.
The lift opens straight into each residence's own hall. Only two homes per floor.
Slender,
unique, rare.
42 residences stacked in a single tower, on a 3,154 m² plot. Tap the floors to see what each band holds.
Each band, a view
Higher floors gain more horizon. From the 18th to the 26th, residences come with 4 parking spaces.
262 m², your way.
Four starting layouts. With the Tegra ID programme, your architect draws the final version and Tegra adapts the residence.
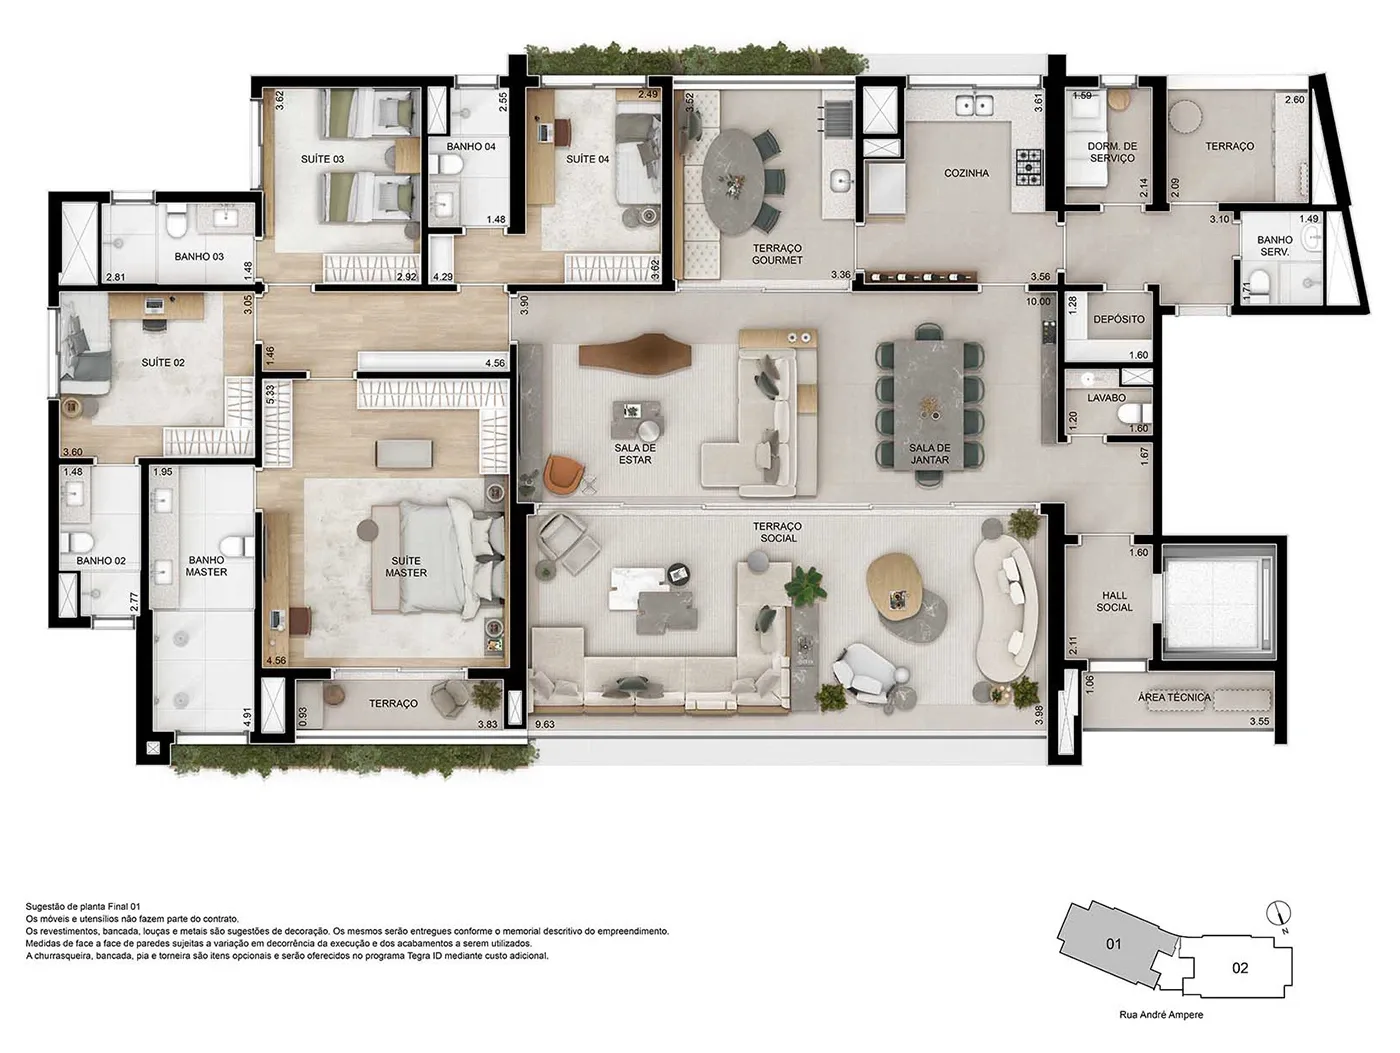
Typical plan
- 4 suites, master suite with walk-in closet
- Living room of more than 30 m² and two terraces
- 9-metre gourmet terrace
- Private entrance hall
Four choices. A dossier that is yours alone.
Typical plan · Light palette
No floor chosen yet. Choose a floor on the tower to include it.
Before the keys,
your way.
Open the real photos of the show flat and change the floor, wall, rug and countertop. Whatever you choose goes into your Tegra ID dossier.
The living room opening onto the terrace, with light from both sides of the tower. Try another floor and watch the home grow brighter or cosier.
- Choose the room
- Change the finishes
- Take your choices to the architect
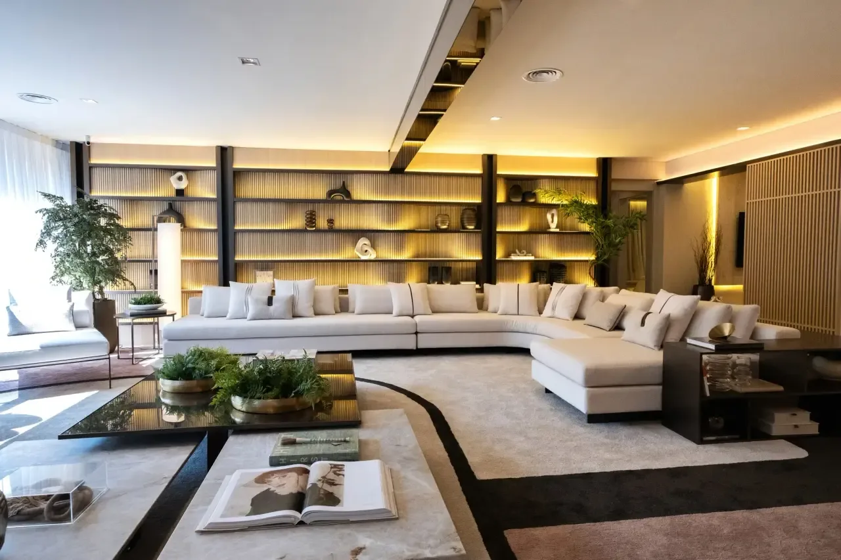
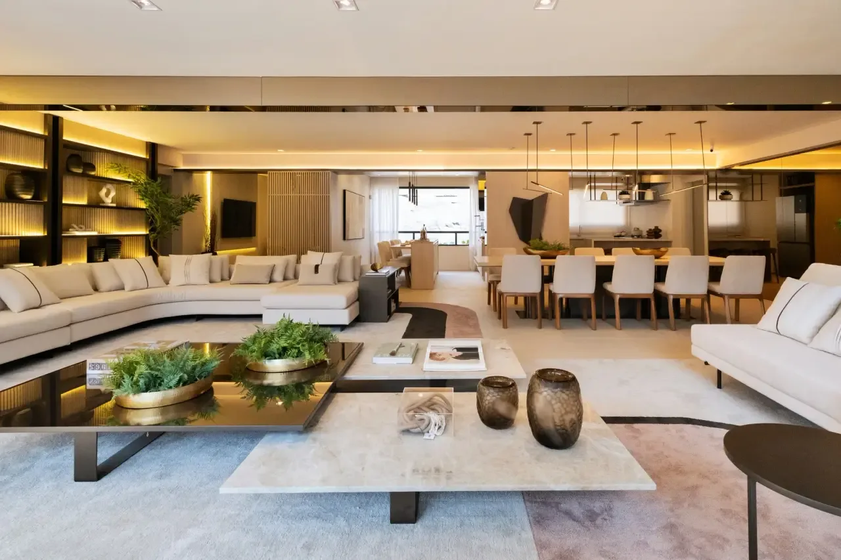
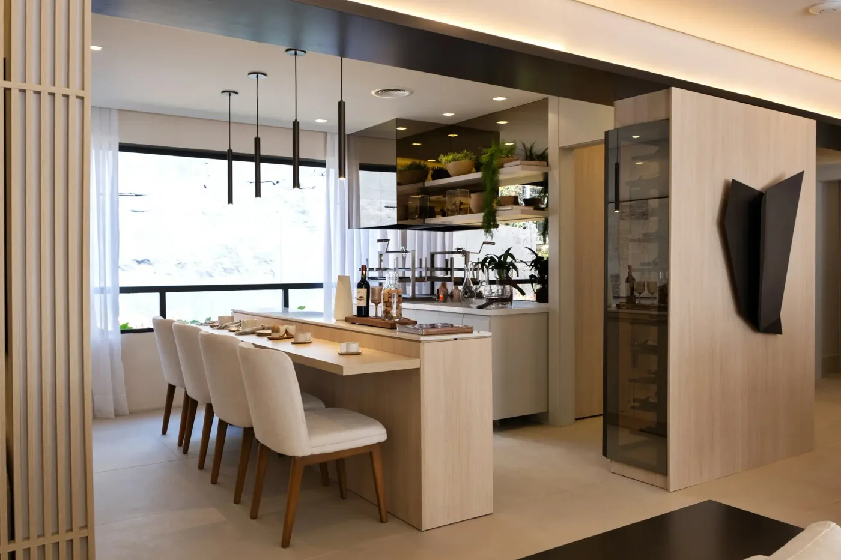
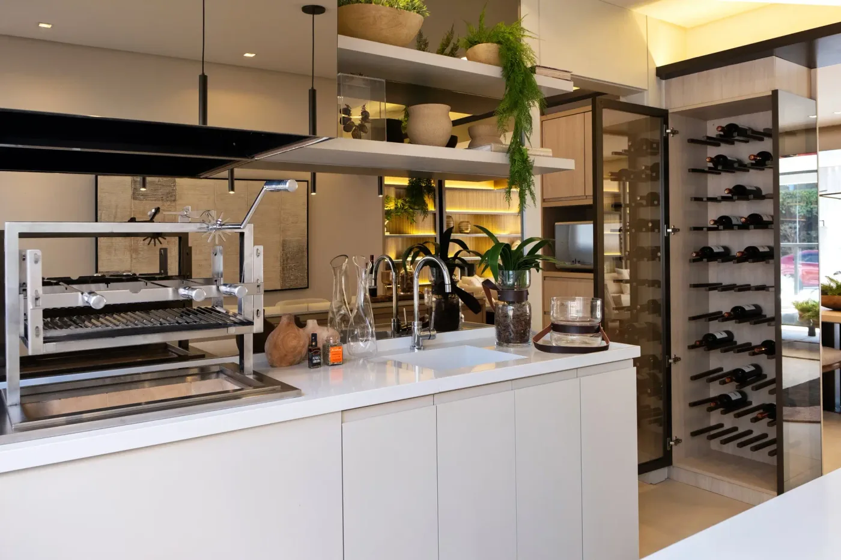
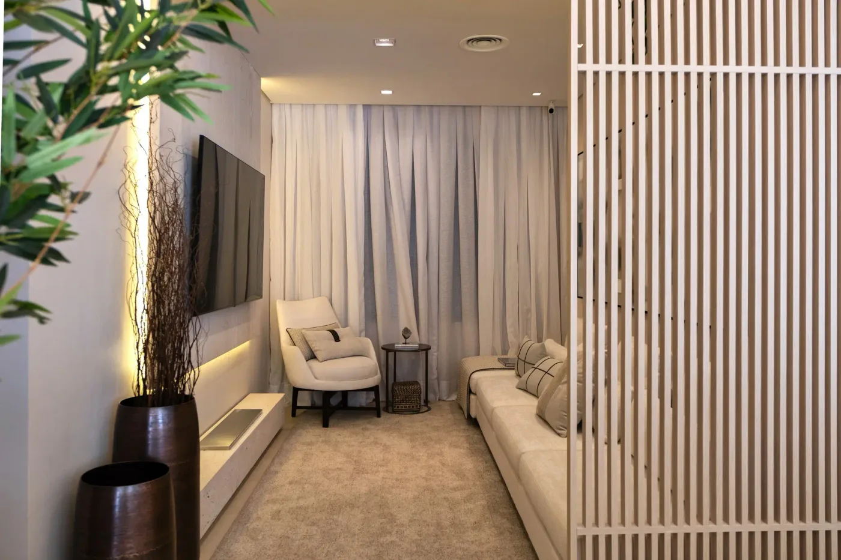
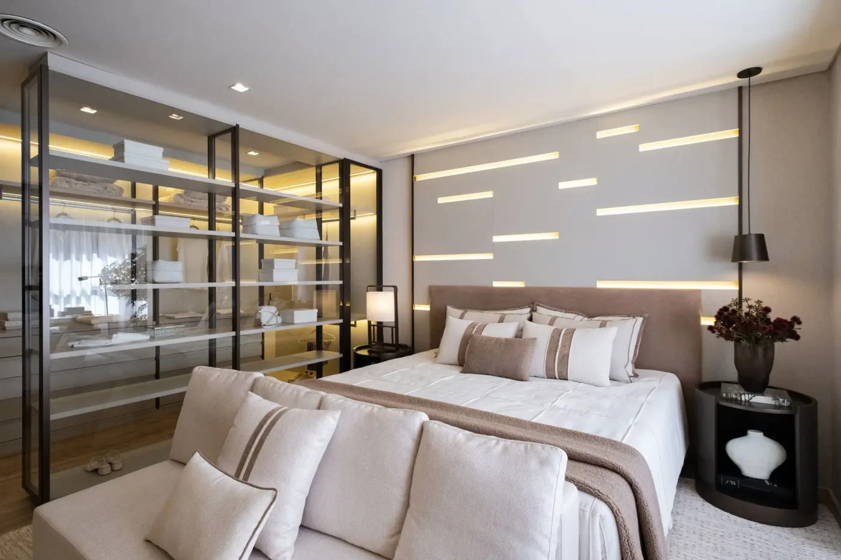
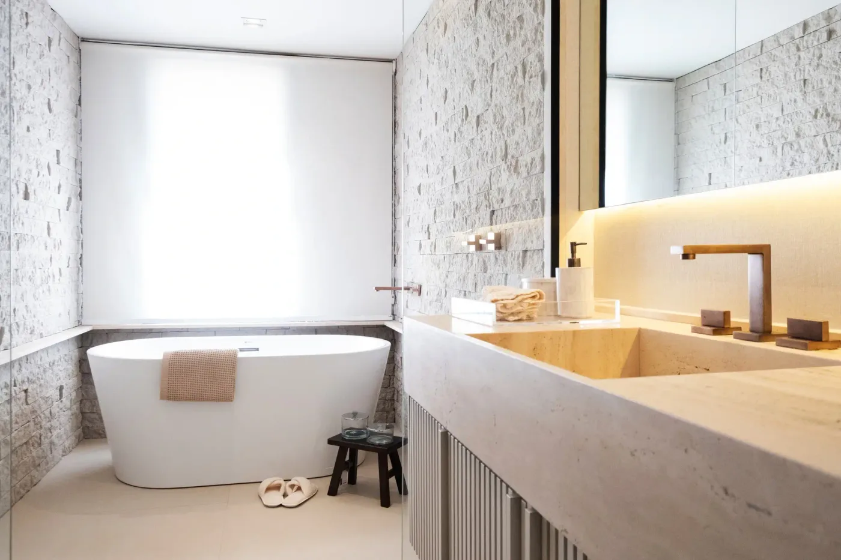
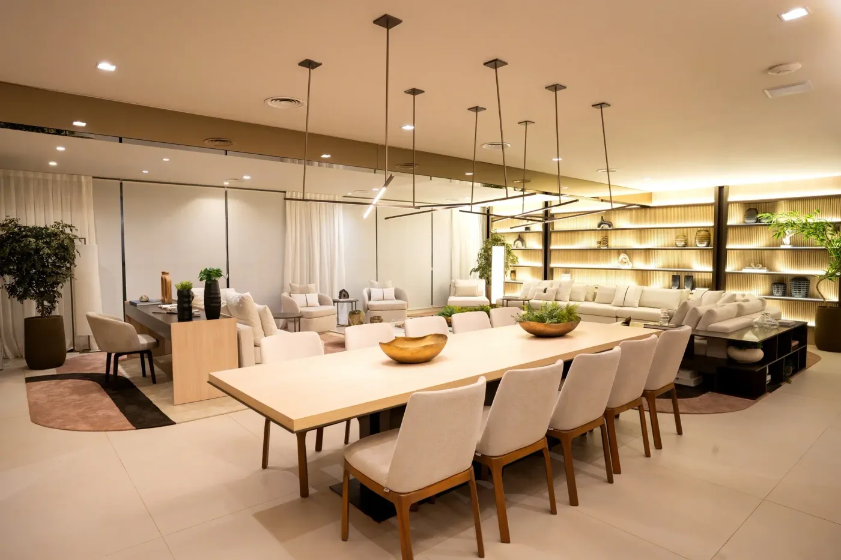
Above the street,
below the sky.
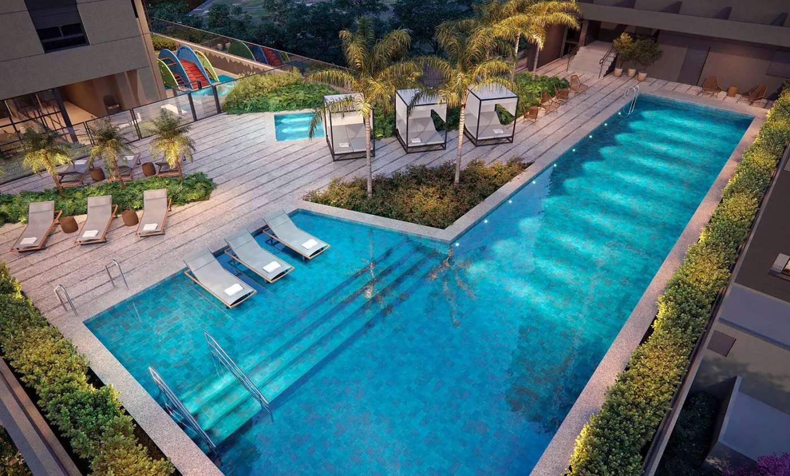
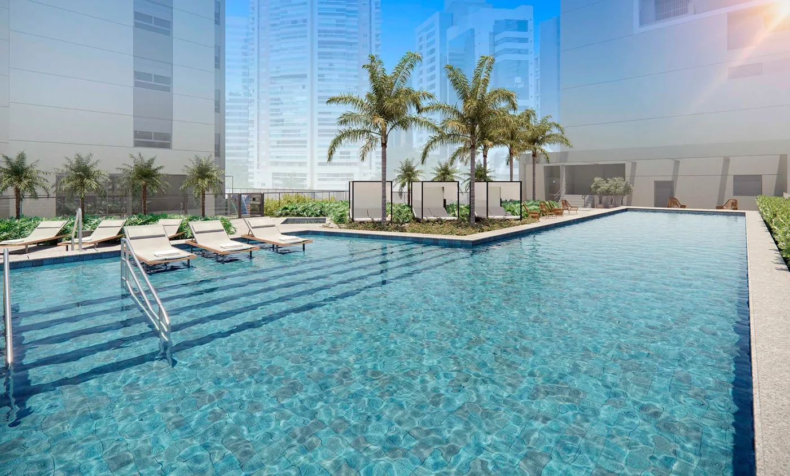
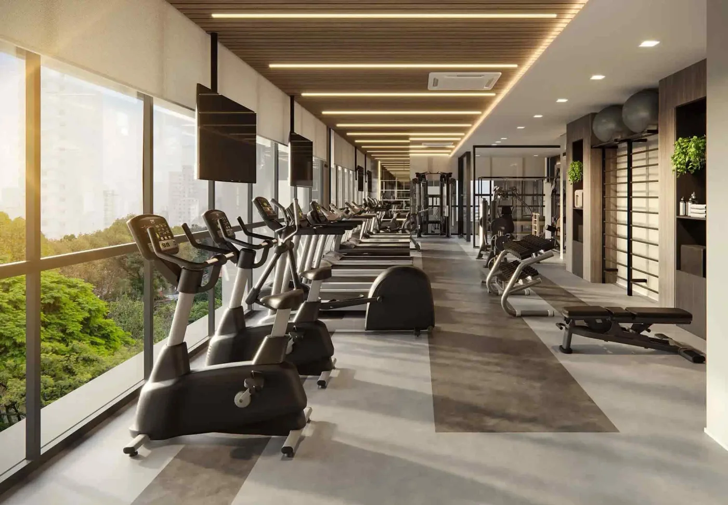
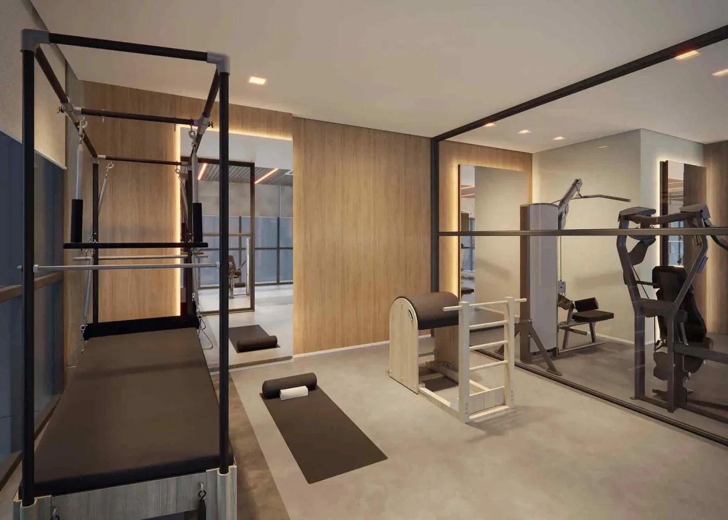
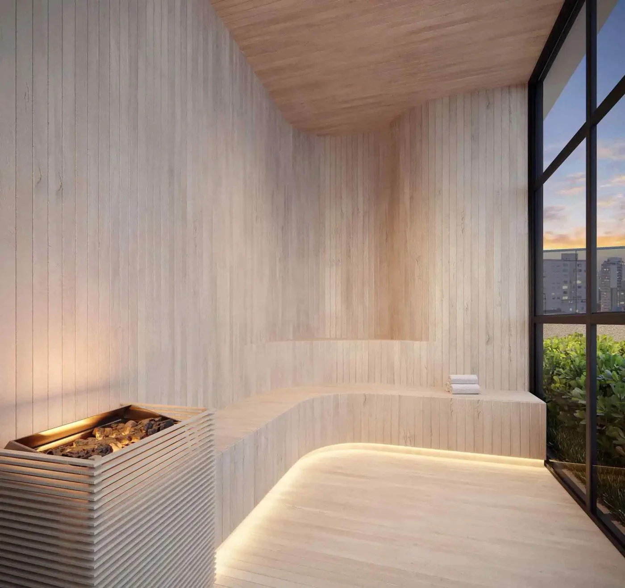
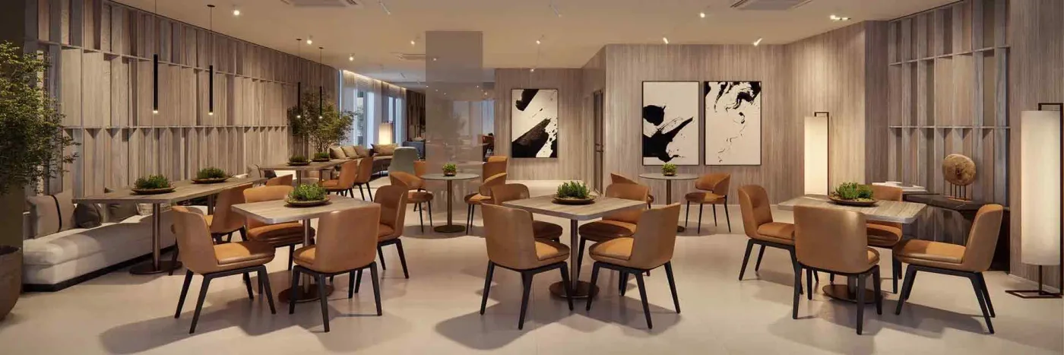
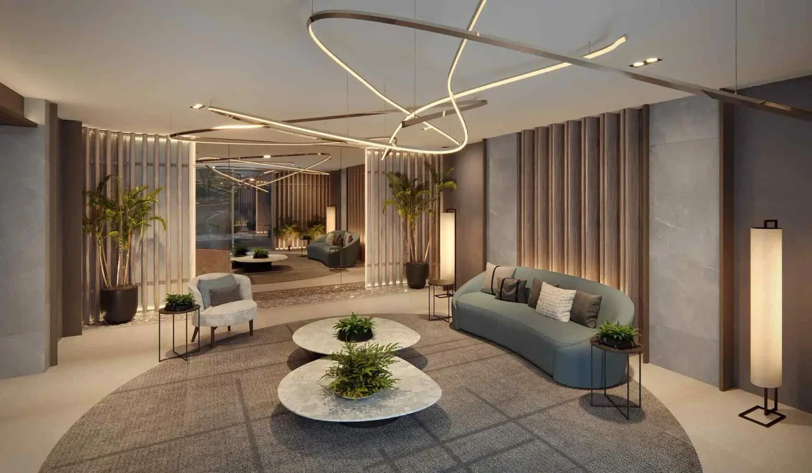
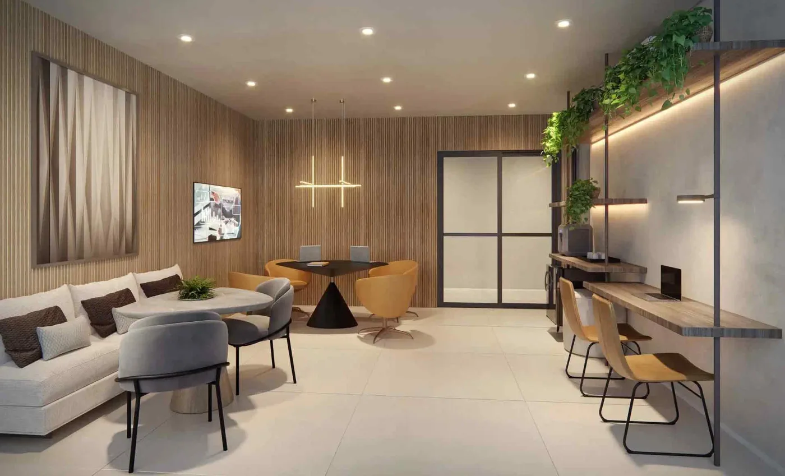
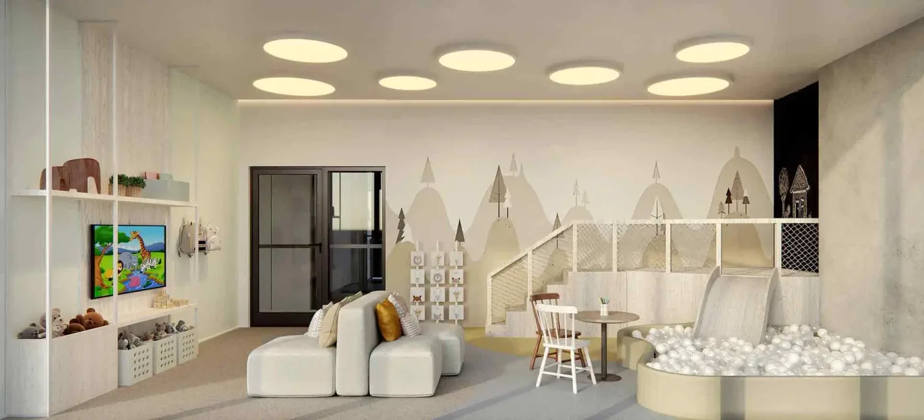
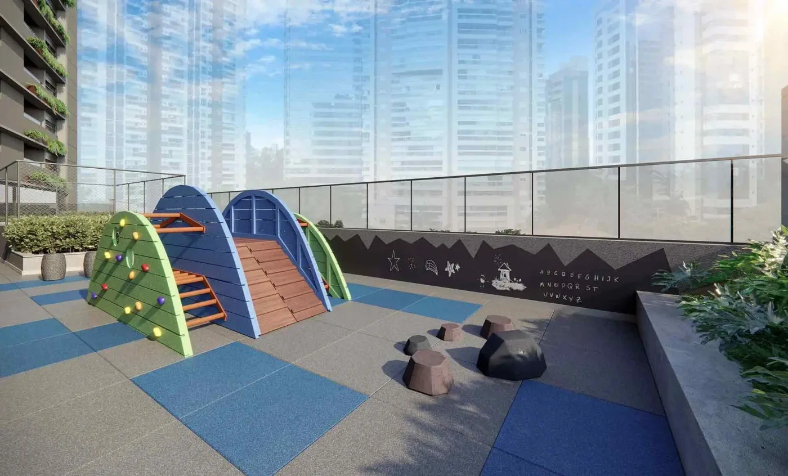
Common areas delivered furnished and decorated, with interiors by Débora Aguiar and landscaping by Mera.
A tree-lined street.
The whole city close by.
André Ampère sits in the residential heart of the neighbourhood, under the canopy of the trees, a few blocks from the Berrini and Chucri Zaidan axis.
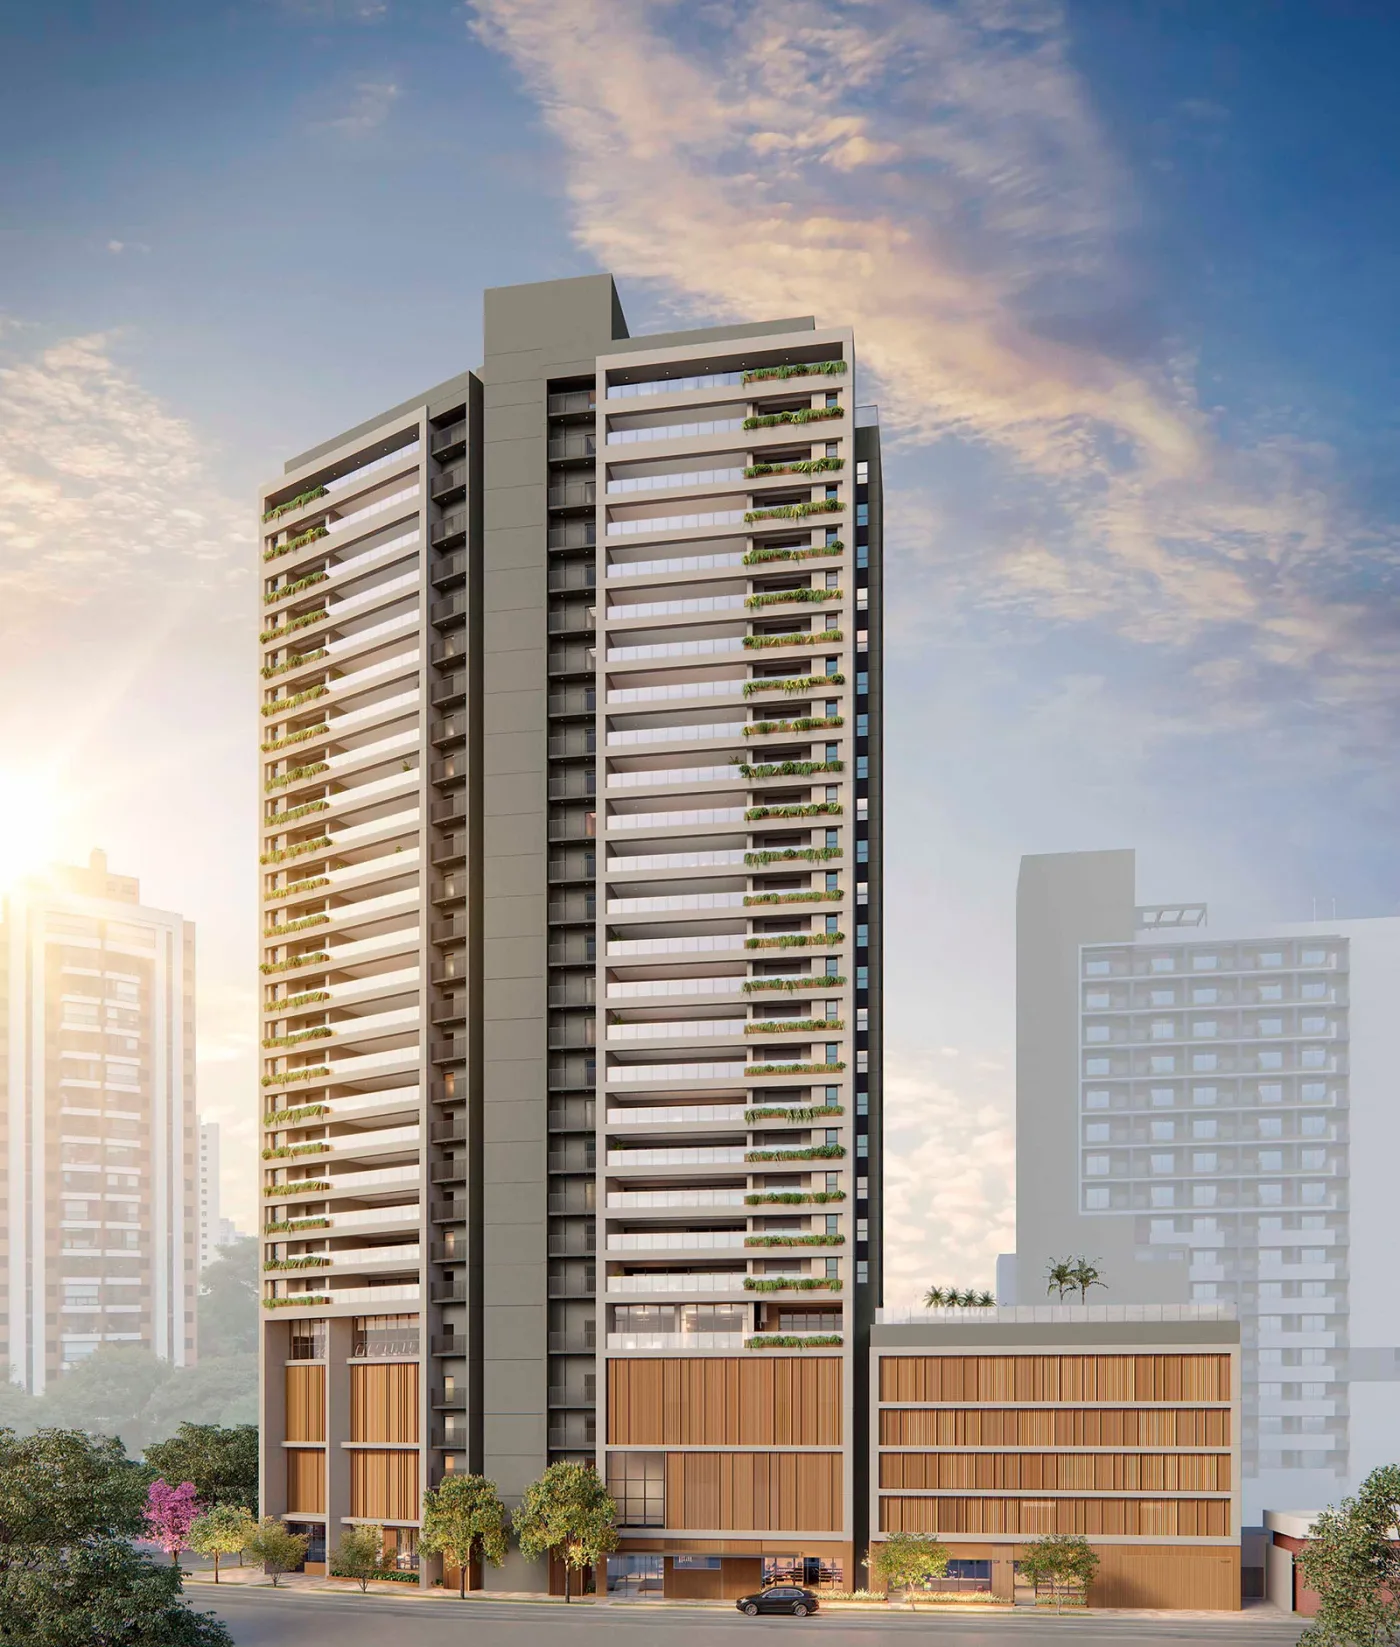
complete, with the structure nearly at the top. Completion expected in 2028, still in time to personalise.

The key opens
more than the door.
Whoever buys at Ampère through Fragata, Tegra's exclusive partner in this presentation, joins the Fragata Clube.
Floor plans, a visit
and terms.
Leave your name and WhatsApp. A Fragata advisor sends what you asked for and presents the day's prices, on request.